


A collection of floor plans ranging from studios, one- and two-bedroom layouts to stunning penthouses. Edited to perfection: everything you want, nothing you don’t. It’s the details that make the difference at The Bennington.
For information regarding affordable housing opportunities, please contact Maloney Properties: 617.675.1083
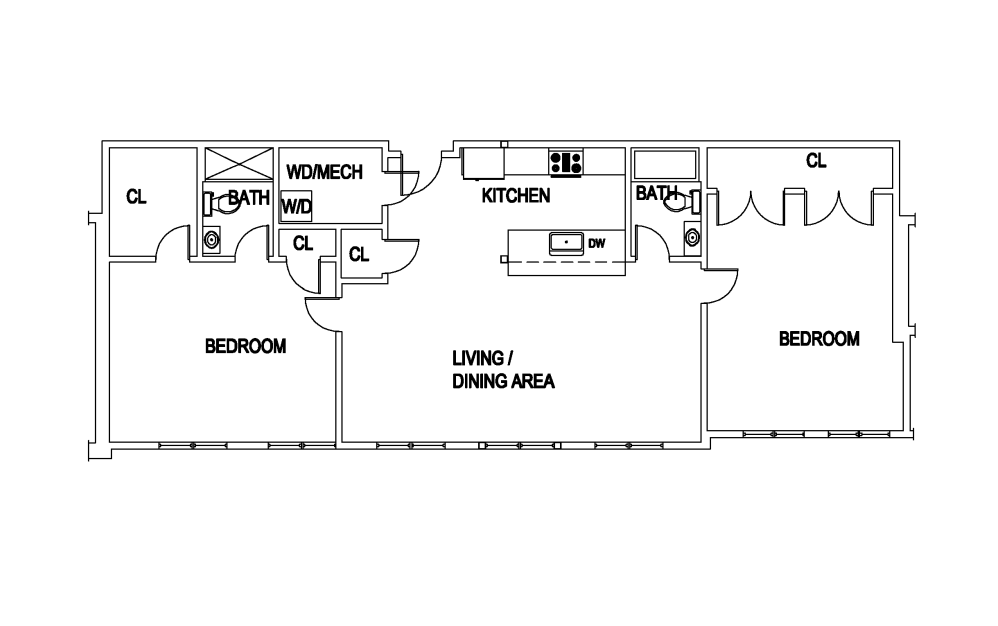
201, 301, 401
2 bed2 bath1252 sq. ft.
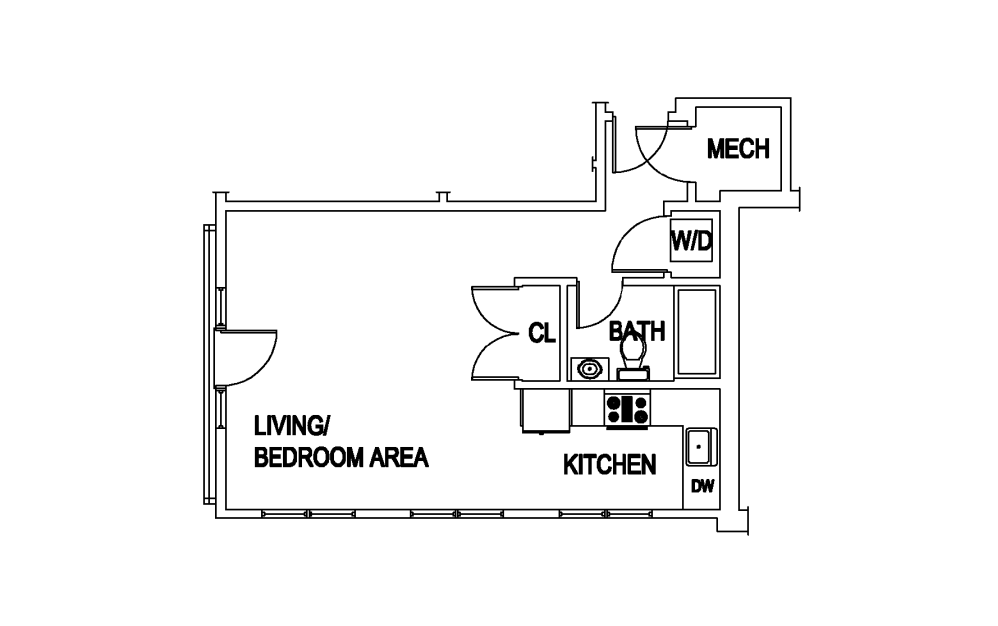
202, 302, 402
Studio1 bath496 sq. ft.
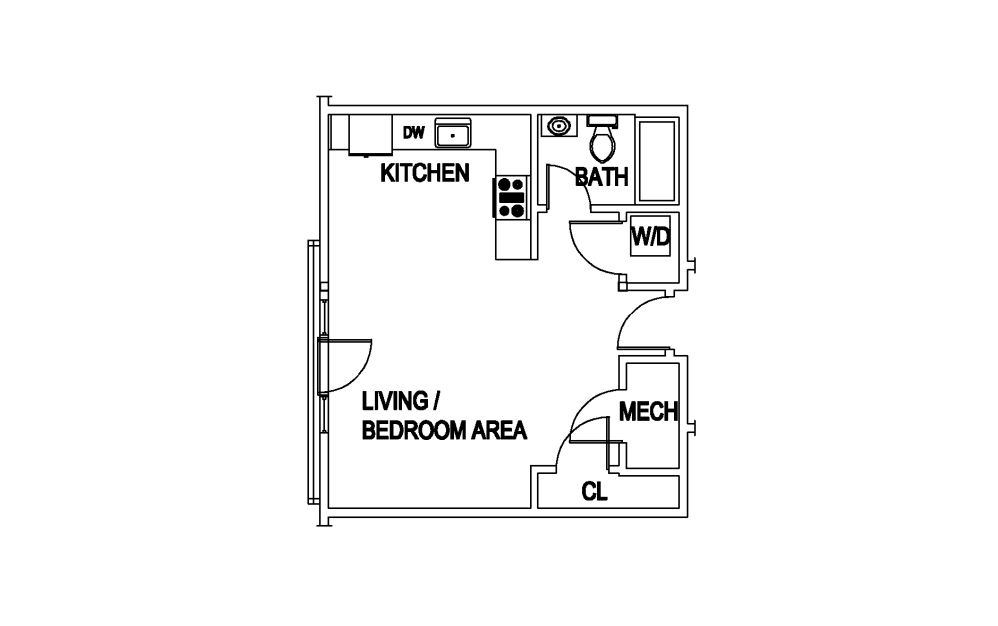
203, 303, 403
Studio1 bath455 sq. ft.
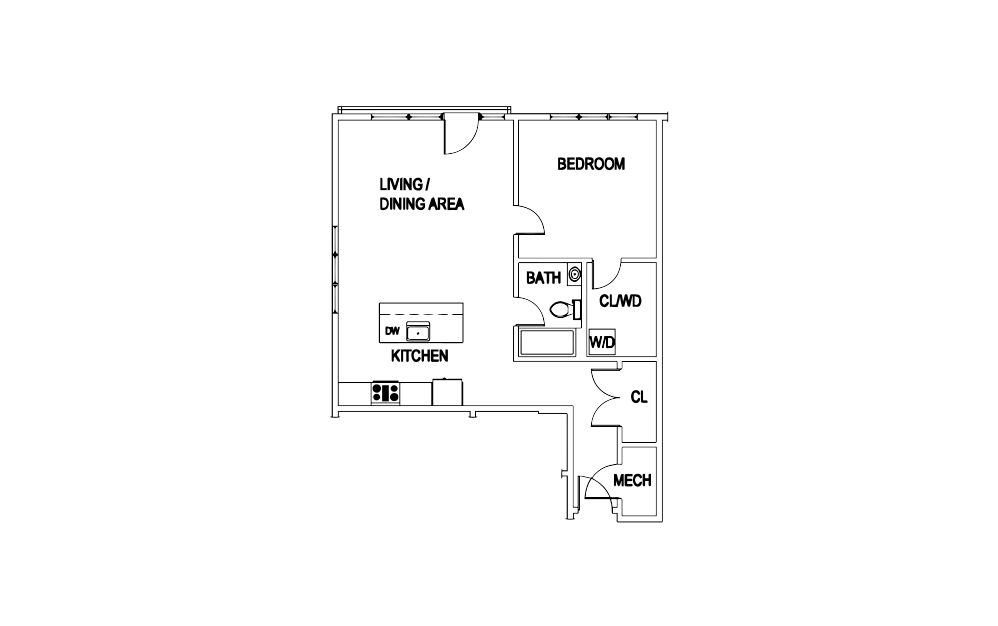
204, 304, 404
1 bed1 bath767 sq. ft.
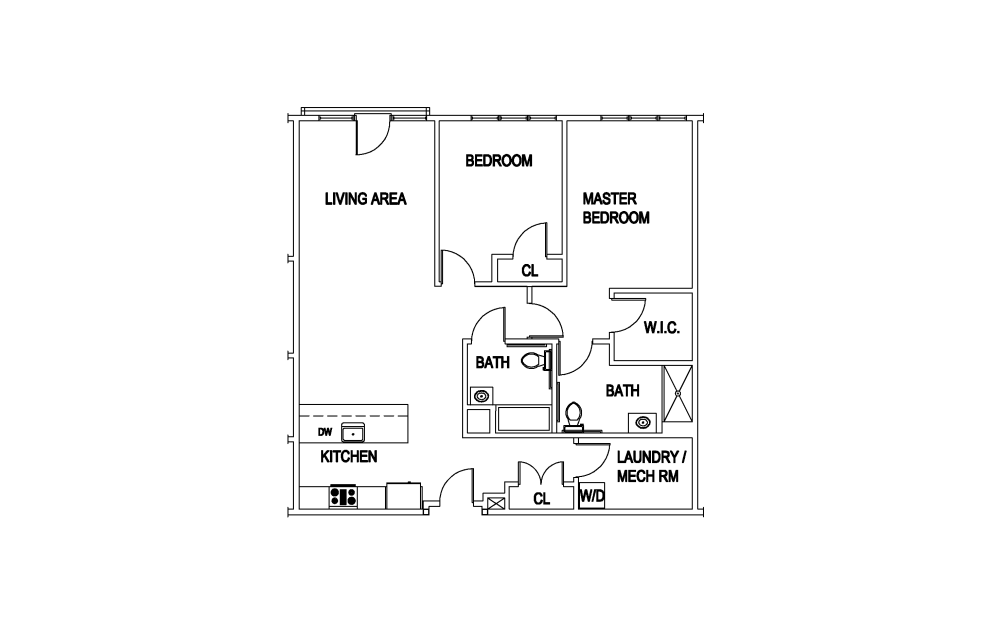
205, 305, 405
2 bed2 bath1194 sq. ft.
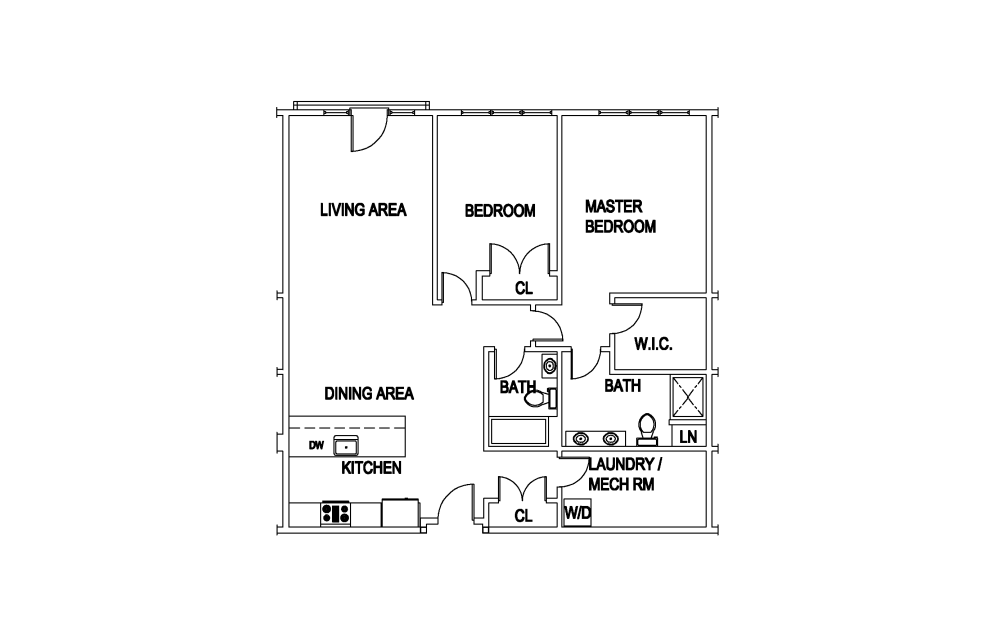
206, 306, 406
2 bed2 bath1196 sq. ft.
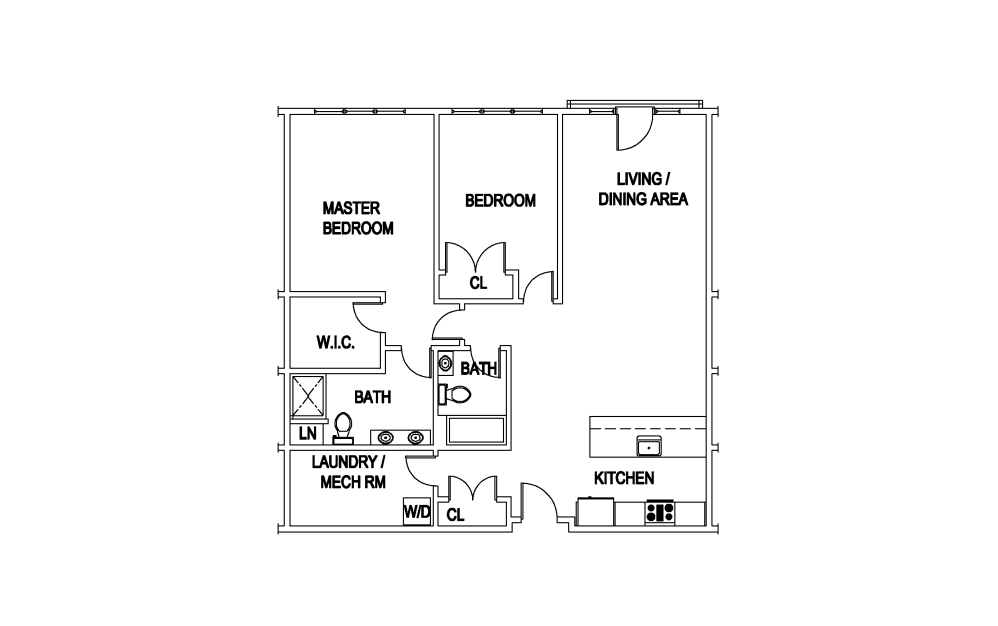
207, 307, 407
2 bed2 bath1193 sq. ft.
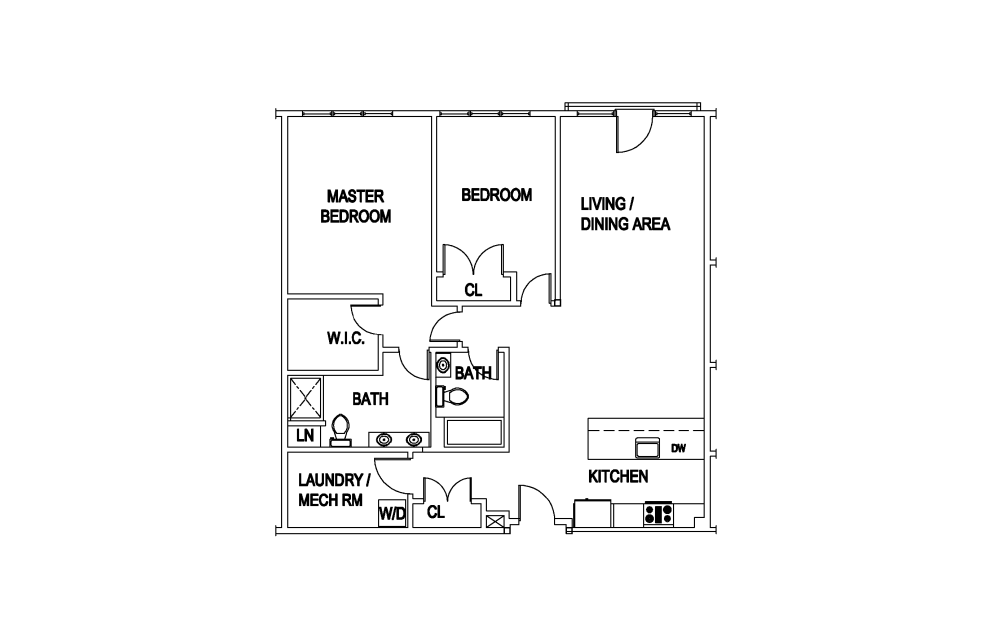
208, 308, 408
2 bed2 bath1197 sq. ft.
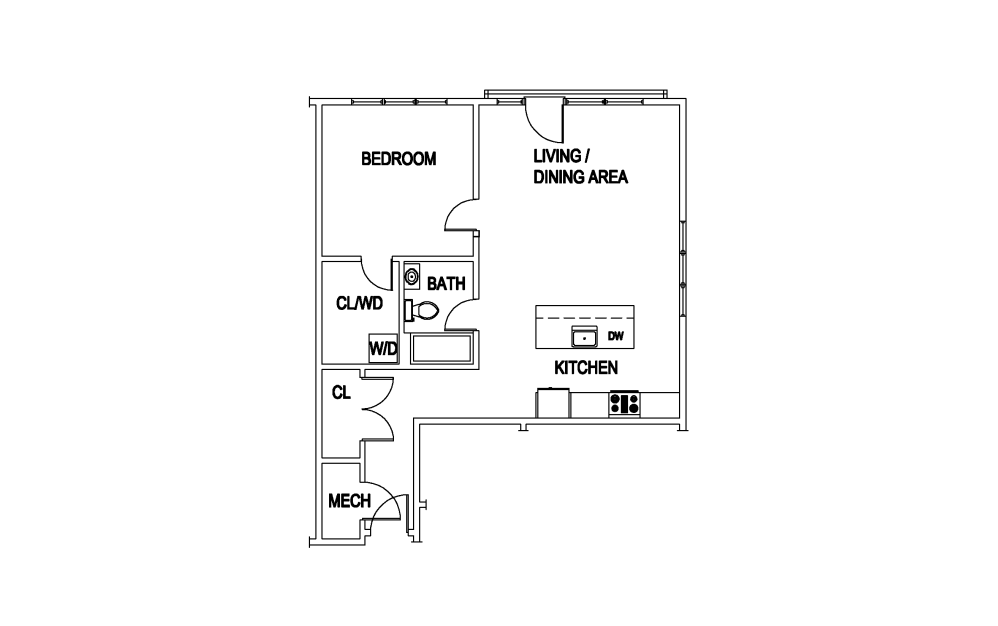
209, 309, 409
1 bed1 bath783 sq. ft.
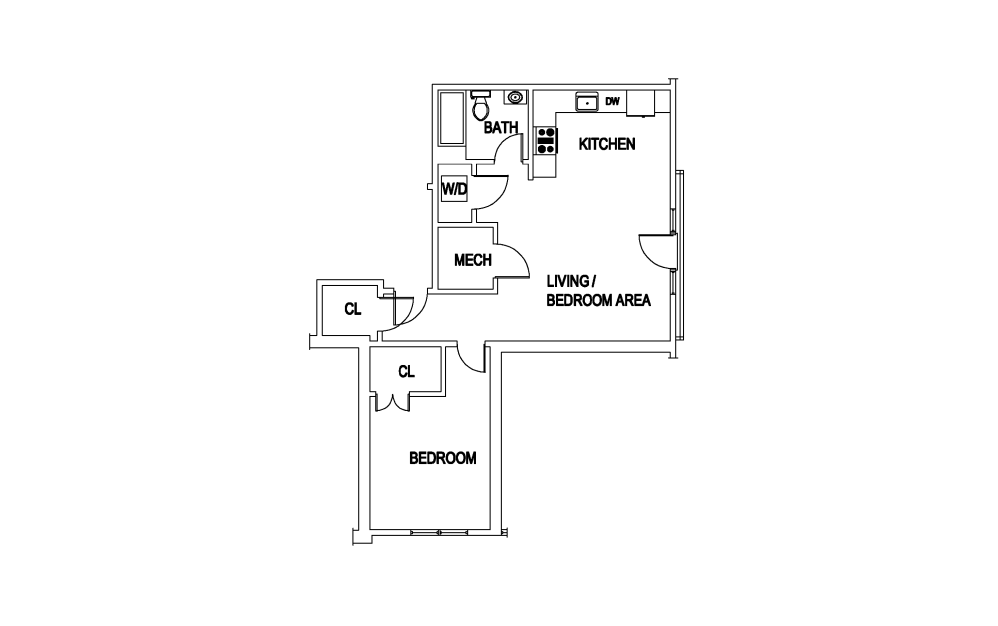
210
1 bed1 bath751 sq. ft.
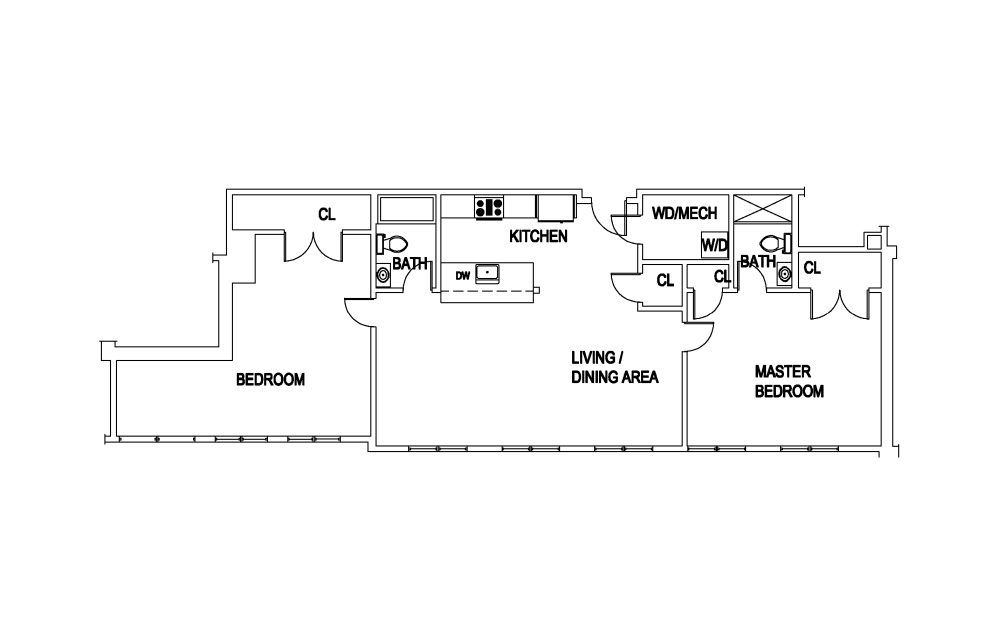
211
2 bed2 bath1278 sq. ft.
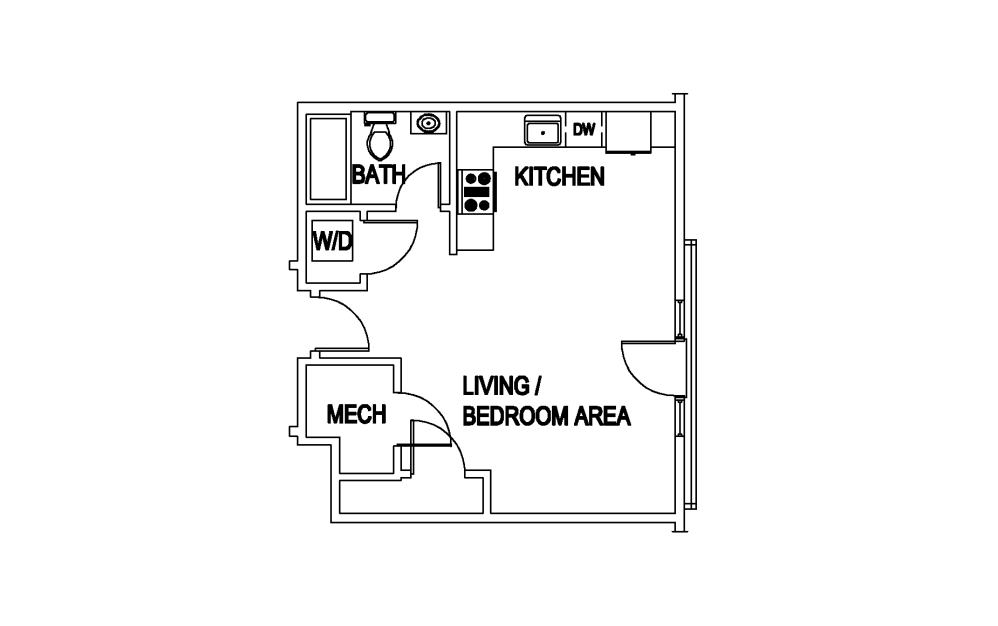
310, 410
Studio1 bath462 sq. ft.
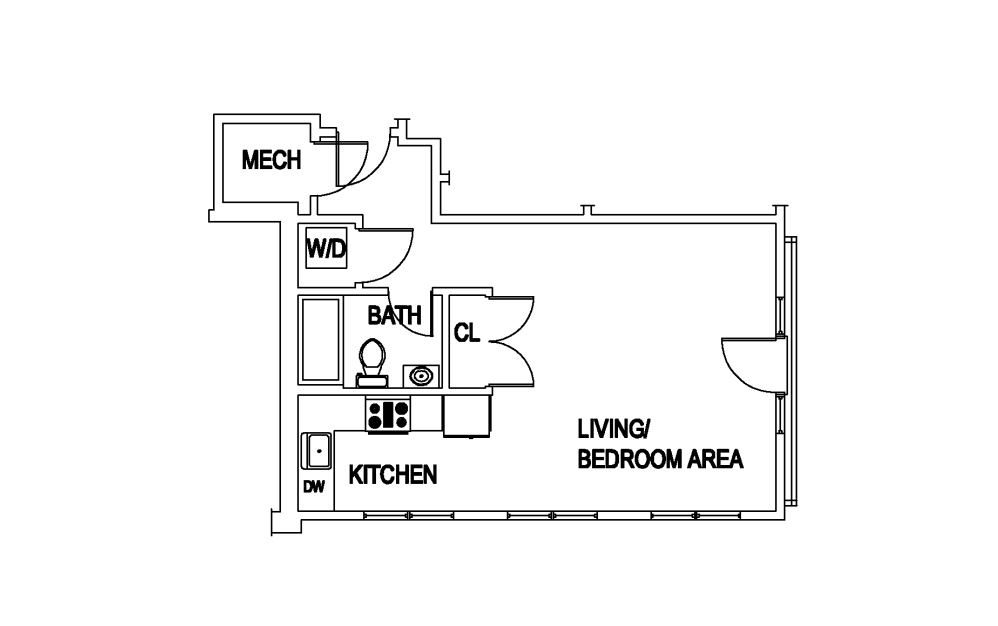
311, 411
Studio1 bath504 sq. ft.
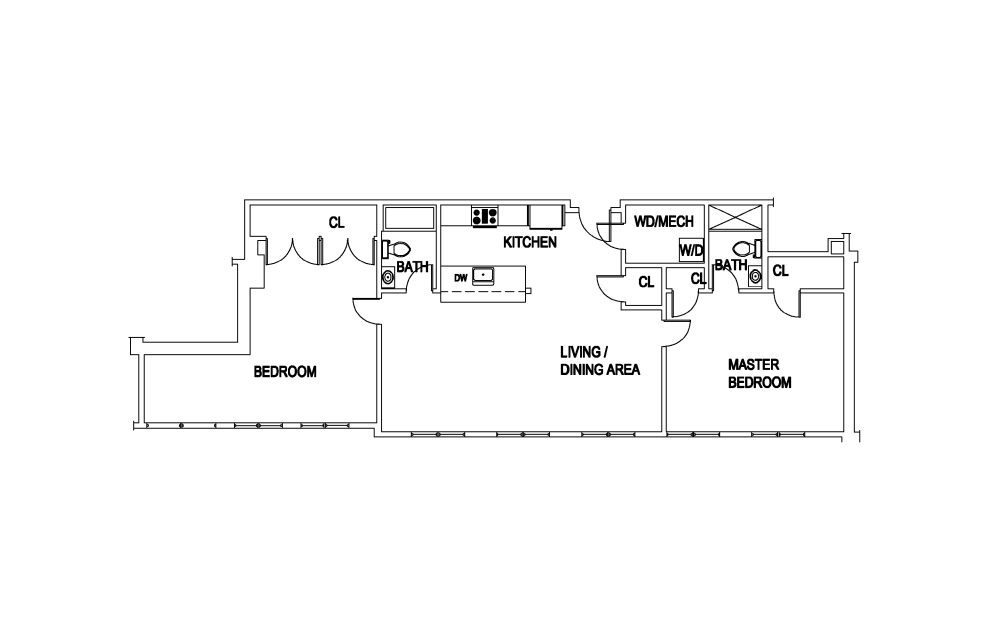
412
2 bed2 bath1278 sq. ft.
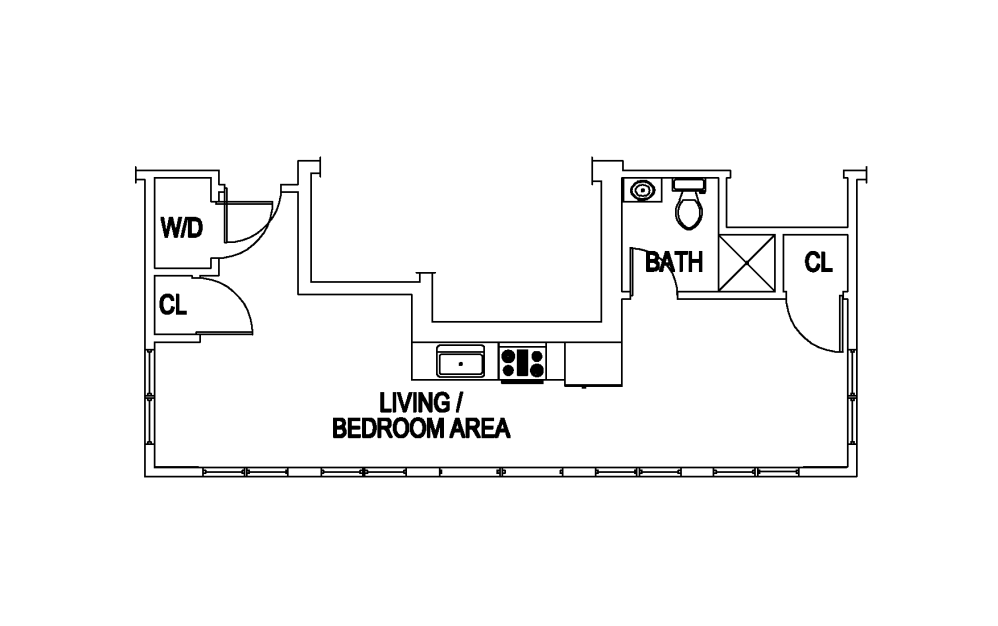
PH-501
Studio1 bath434 sq. ft.
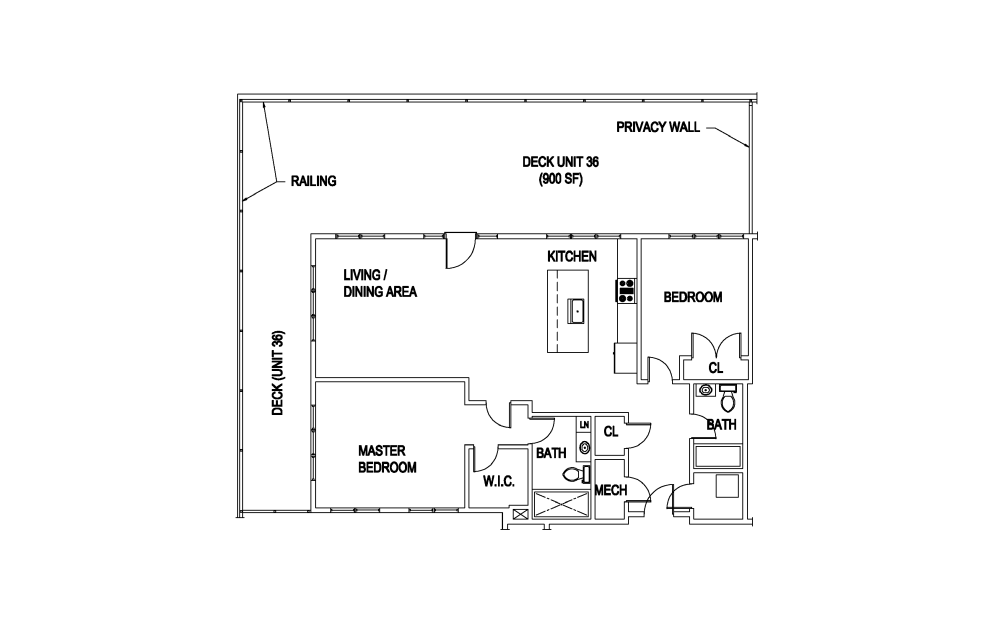
PH-502
2 bed2 bath1200 sq. ft.
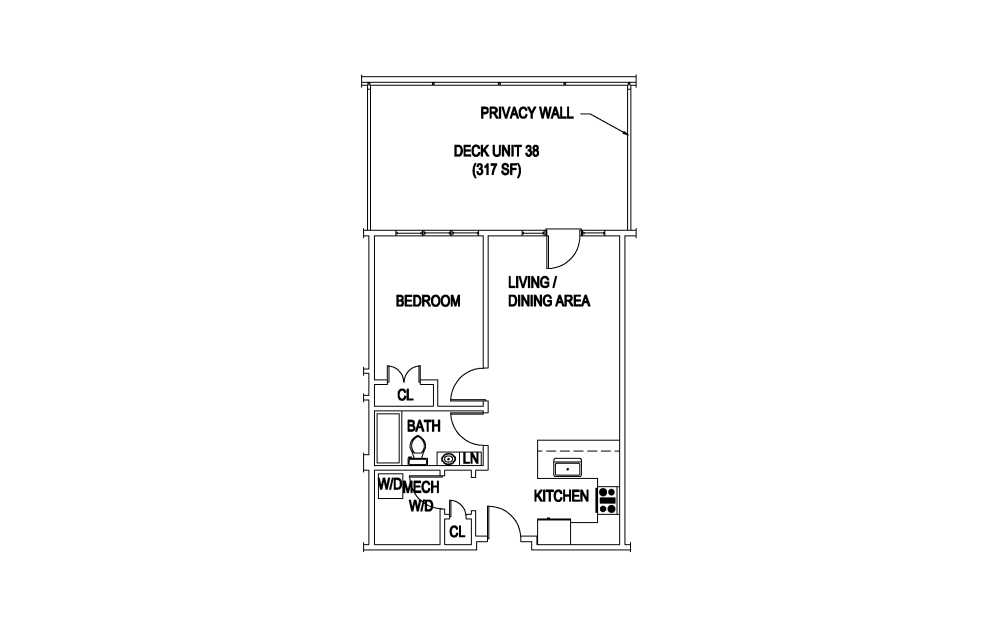
PH-503
1 bed1 bath666 sq. ft.
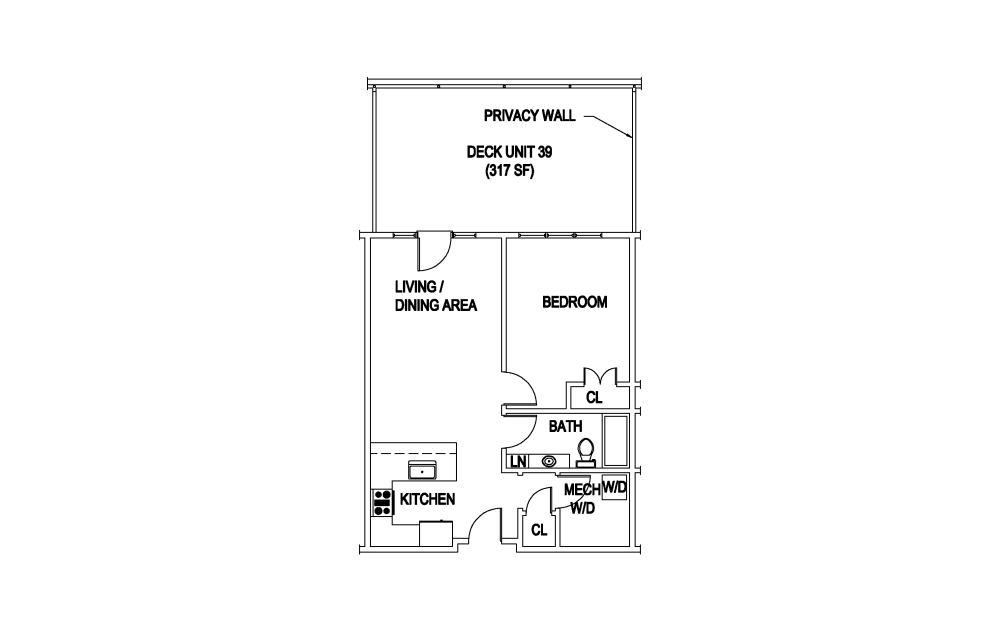
PH-504
1 bed1 bath625 sq. ft.
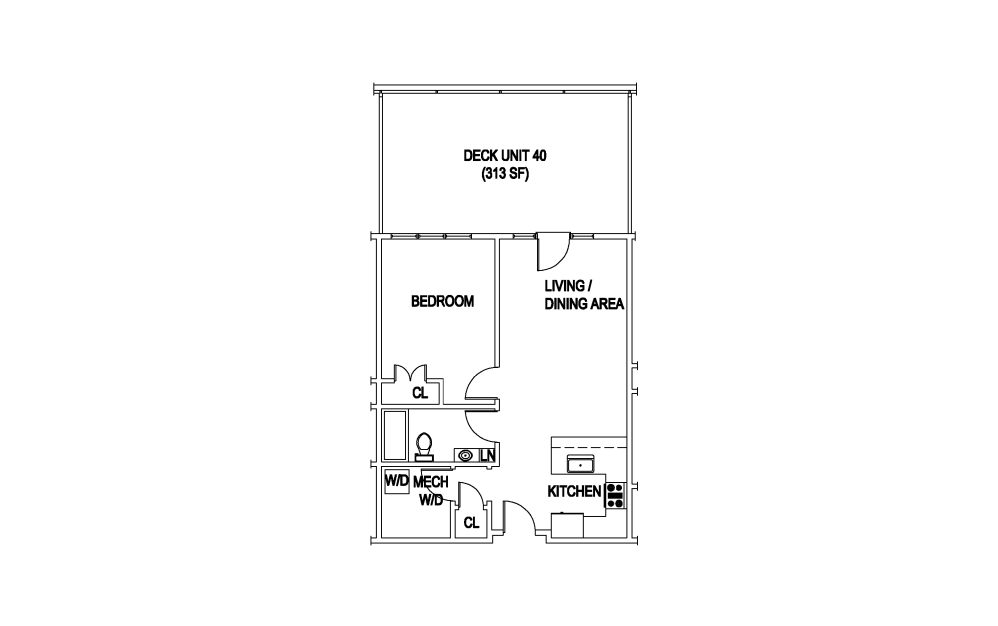
PH-505
1 bed1 bath663 sq. ft.
PH-506
1 bed1 bath646 sq. ft.
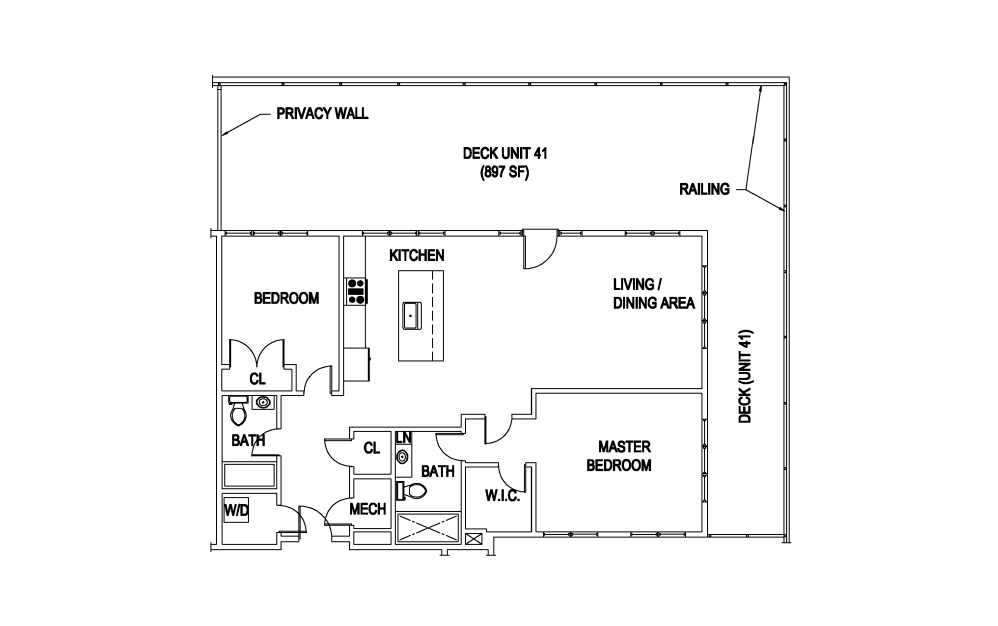
PH-507
2 bed2 bath1202 sq. ft.
Floor plans are artist’s rendering. All dimensions are approximate. Actual product and specifications may vary in dimension or detail. Not all features are available in every apartment. Prices and availability are subject to change. Please see a representative for details.